


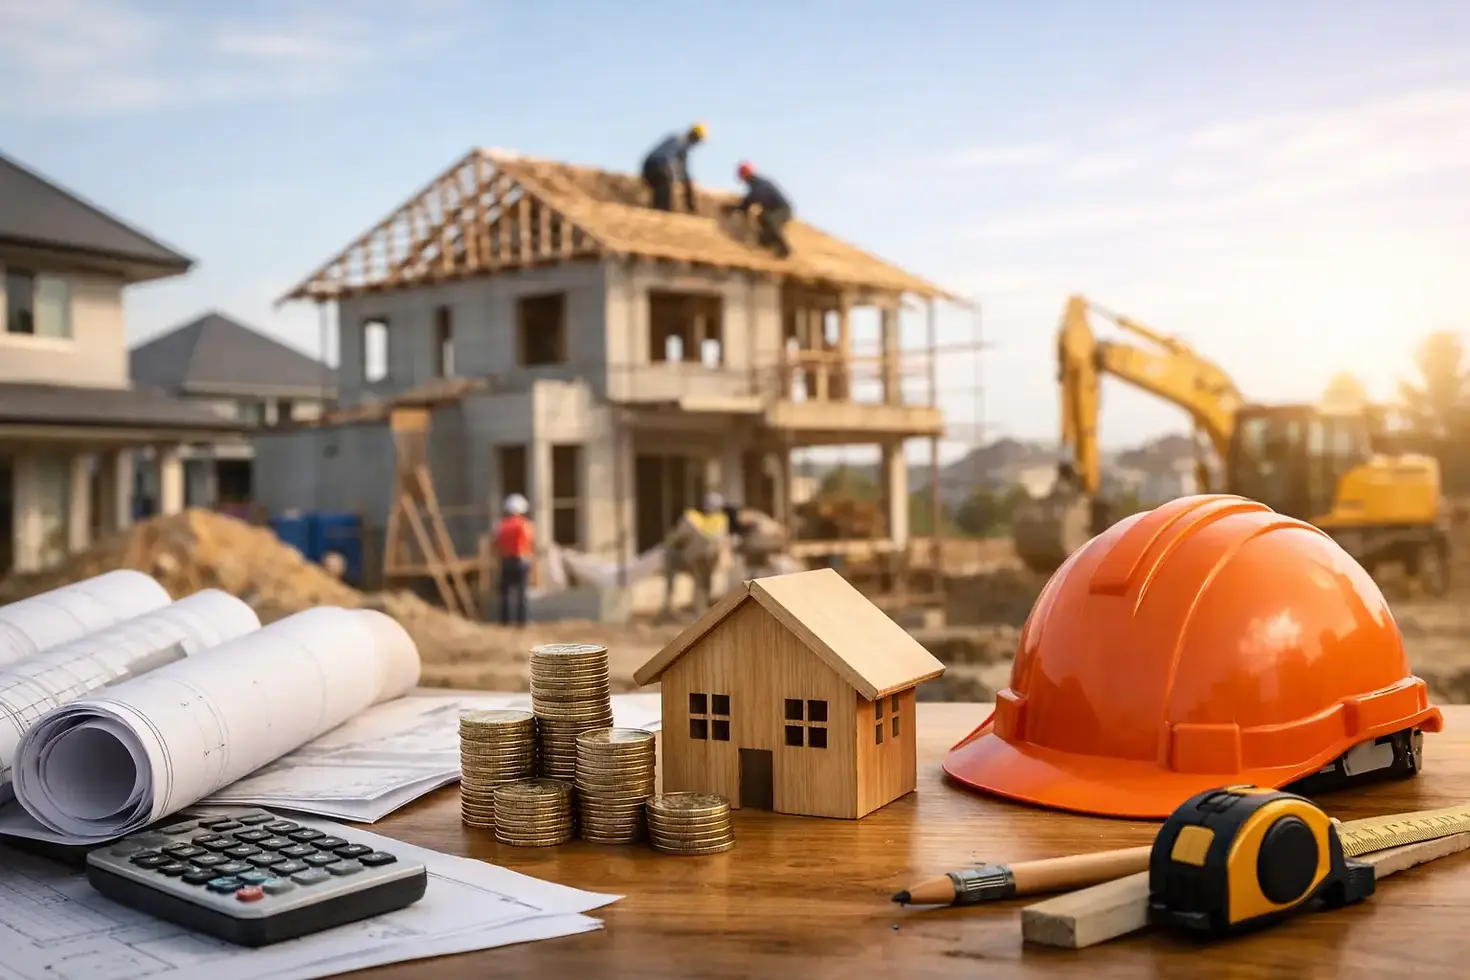
Residential Construction Costs 2026: What to Expect

A preliminary construction number can look reassuring until plans are developed, permits are reviewed, and the walls of an existing home are opened. For Los Angeles property owners, residential construction costs 2026 will be shaped less by a single price-per-square-foot figure and more by the decisions, site conditions, and level of coordination behind the project.
Whether you are planning a whole-home remodel, a room addition, an ADU, or ground-up construction, a dependable budget begins with a defined scope and a realistic allowance for the work that cannot be confirmed on day one. The goal is not simply to find the lowest estimate. It is to establish a project plan that protects quality, schedule, and your investment.
What Will Drive Residential Construction Costs 2026?
Construction costs are always local. A budget that may work in another market can be incomplete for Los Angeles, where permitting requirements, design review, access limitations, seismic considerations, and established labor costs all affect the final investment.
In 2026, homeowners should expect costs to reflect continued demand for skilled trade professionals, specialized engineering, code-compliant materials, and timely permit coordination. Material pricing may stabilize in some categories, but it rarely moves uniformly. Electrical equipment, HVAC systems, windows, finish materials, and specialty products can follow very different supply and pricing patterns.
The scope also matters more than square footage alone. A 500-square-foot addition with a new kitchen, structural modifications, utility upgrades, and custom finishes can cost substantially more per square foot than a larger, straightforward living-space addition. The right comparison is not the size of the project. It is the complete scope required to deliver a finished, permitted, functional space.
Start With the Right Type of Budget
Early budgets are useful, but they should be identified for what they are. A rough feasibility range helps determine whether a project is worth pursuing. It should not be treated as a final construction agreement.
A more reliable budget follows site evaluation, design development, and review of the project’s structural, mechanical, electrical, and plumbing needs. Once the drawings are coordinated, a contractor can identify the labor, materials, permits, and sequencing required to build the work correctly.
For a Los Angeles residential project, a complete budget generally needs to address four distinct areas:
Design, engineering, surveying, and permit-related costs
Site preparation, demolition, structural work, and core construction
Mechanical, electrical, plumbing, insulation, and code-required upgrades
Finish selections, fixtures, appliances, landscaping, and contingency planning
Leaving out any of these categories can make an estimate appear attractive while shifting meaningful costs to later stages. Clear allowances and written assumptions make it easier to compare proposals fairly.
Remodeling Costs Depend on What Is Behind the Walls
Remodeling carries a different risk profile than new construction. Existing homes can contain aging plumbing, undersized electrical systems, unpermitted work, water damage, framing changes, or conditions that do not meet current code. These items are not always visible during an initial walk-through.
A responsible remodeling budget accounts for investigation and maintains a reasonable contingency for concealed conditions. The amount depends on the age of the home, the scope of demolition, and the extent of structural or system changes. A cosmetic update may require limited contingency, while a major renovation of an older property deserves more room for discovery.
This is not a reason to avoid renovation. It is a reason to work from a disciplined plan. The earlier a team can review the property, evaluate existing conditions, and coordinate design decisions, the fewer expensive surprises are likely to appear after work begins.
Additions and ADUs Require Full-System Thinking
An addition or ADU adds more than new walls and finishes. It can require foundations, structural engineering, drainage planning, utility connections, roofing integration, insulation, fire safety measures, and separate heating and cooling systems. Site access can also influence cost significantly, especially on narrow lots, hillside properties, or homes with limited staging space.
ADU budgets should include the details needed for a complete dwelling unit: kitchen equipment, bathrooms, laundry provisions, electrical capacity, ventilation, and required life-safety features. An attached conversion may have a different cost profile than a detached unit built from the ground up, but each must be evaluated against its specific site and jurisdictional requirements.
For both additions and ADUs, owners should also consider how construction will affect the primary residence. Temporary protection, access routes, utility interruptions, and the ability to remain in the home during the work can influence scheduling and cost.
Permits, Codes, and Timing Are Budget Items
Permitting is not an administrative detail that can be addressed after the budget is set. In Los Angeles, plan review, corrections, inspections, and department coordination can affect the construction sequence and the start date. Projects involving structural changes, additions, ADUs, or significant system upgrades need a permit strategy from the beginning.
Current building codes can also trigger work beyond the original wish list. Depending on the project, requirements may affect energy performance, insulation, windows, electrical service, smoke and carbon monoxide protection, drainage, accessibility considerations, or seismic connections. A qualified team identifies these requirements early so that the cost is planned rather than discovered mid-project.
Timing matters as well. Long-lead selections can disrupt an otherwise well-managed schedule. Custom windows, cabinetry, specialty tile, appliances, electrical panels, and HVAC equipment should be selected and ordered according to the construction timeline. Waiting until demolition is underway to make major finish decisions can create delays and increase carrying costs.
Where Homeowners Can Control Costs Without Compromising Quality
Cost control is most effective before construction begins. Once crews are mobilized and materials are ordered, late changes often affect labor, procurement, and sequencing at the same time.
First, define priorities. Decide which elements are essential to the home’s function, durability, and long-term value, then separate them from upgrades that can be adjusted if necessary. High-quality waterproofing, sound structural work, properly sized systems, and professional installation are not the right places to cut corners. A decorative selection may be easier to revise than a foundational component that will be inaccessible later.
Second, make selections early. A clear finish schedule for flooring, cabinetry, counters, fixtures, lighting, doors, and appliances gives the construction team the information needed to price accurately and order efficiently. It also reduces the chance of allowances being exceeded without warning.
Third, avoid changing the scope after approval unless there is a clear reason. Changes are sometimes necessary, especially when site conditions require them. But optional changes should be evaluated against their full effect on budget and schedule, not only the cost of the new item itself.
Finally, choose a contractor that can coordinate the project as a whole. Design, engineering, permitting, procurement, trade scheduling, site supervision, and client communication all affect budget control. Fragmented responsibility can create gaps between what was designed, priced, permitted, and built.
How to Review a Construction Proposal
A strong proposal is specific enough to support good decisions. It should describe the included scope, identify exclusions or allowances, outline the payment structure, and explain how changes will be documented. It should also make clear who is responsible for permits, inspections, material procurement, and on-site management.
Be cautious with proposals that offer a single attractive total but provide little detail. A low starting figure may omit engineering, permit fees, finish allowances, site work, protection, or required upgrades. It may also assume conditions that have not been verified. The most useful estimate is one that shows how the number was developed and what could cause it to change.
At Pars Builders, the planning process is built around on-site evaluation and coordinated project management, helping homeowners align design goals with the practical requirements of construction. This approach creates clearer expectations before work starts and keeps decisions organized throughout the project.
Plan for Value, Not Just the Initial Number
Residential construction is a long-term investment in how a property performs, looks, and supports daily life. The best budget is not necessarily the smallest one. It is the one that accounts for the real scope, uses durable materials where they matter most, and gives the project team enough clarity to execute without unnecessary disruption.
Before committing to a 2026 project, schedule a detailed on-site consultation, bring your priorities and preliminary ideas, and ask for the assumptions behind every major cost. A well-defined plan gives you the confidence to move forward with craftsmanship, accountability, and a budget designed for the home you intend to keep.


Comments