


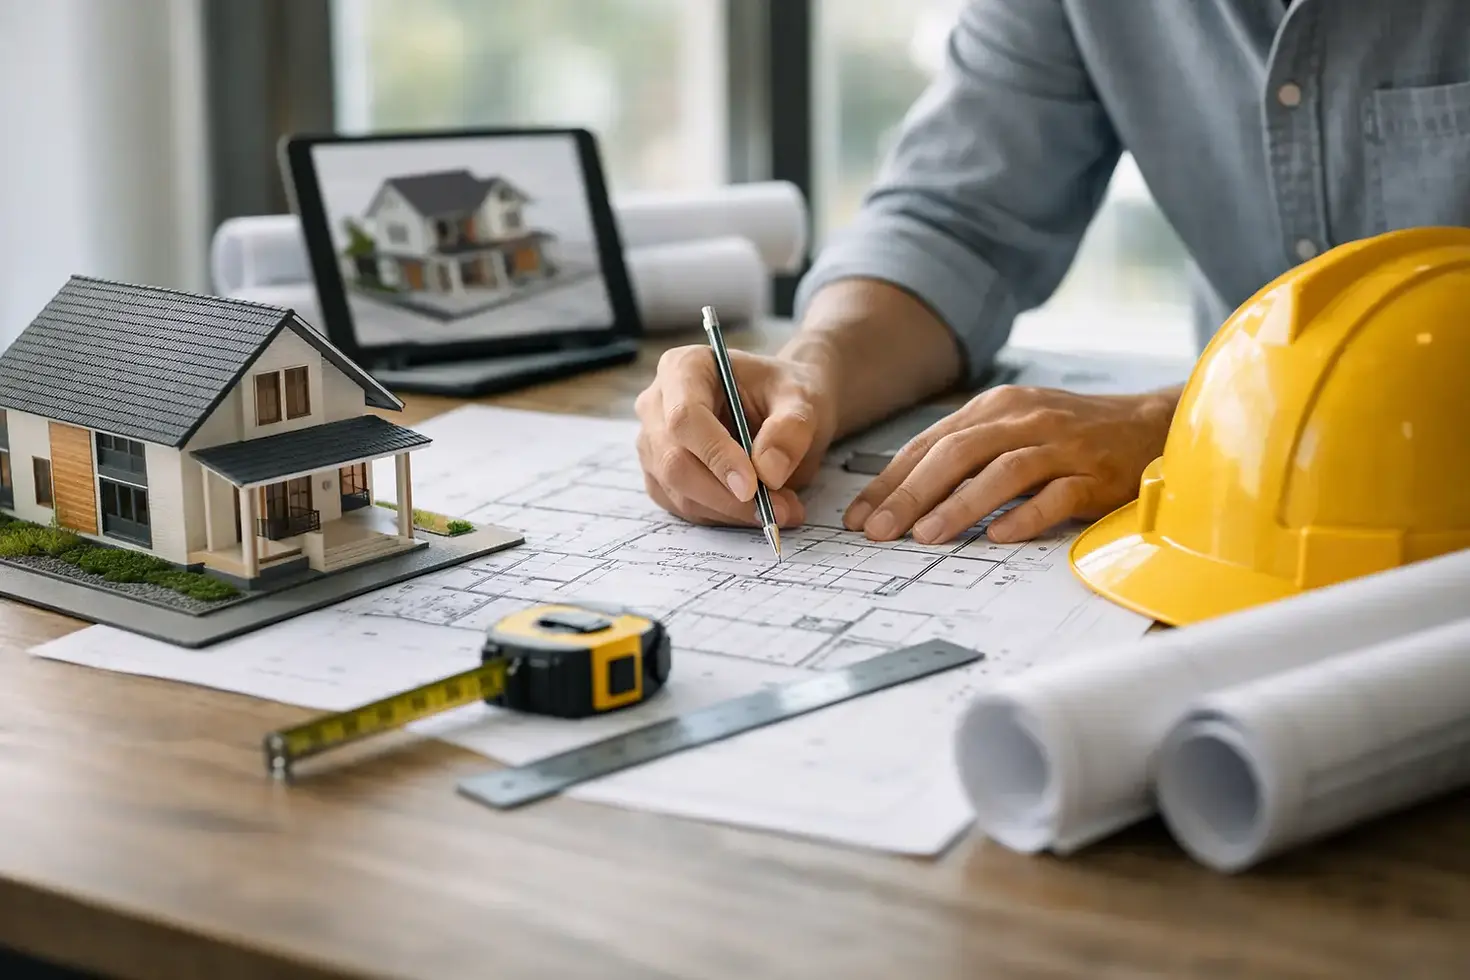
How to Plan House Construction the Right Way

A house project usually starts long before the first excavation crew arrives. It starts when a homeowner decides whether they want more space, a better layout, stronger long-term value, or a property built around the way they actually live. If you are asking how to plan house construction, the real goal is not just getting plans on paper. It is creating a project that is realistic, buildable, and well managed from day one.
The difference between a smooth build and a stressful one often comes down to preparation. Clear goals, accurate budgeting, the right design team, and disciplined project coordination all matter. In Los Angeles, where permitting, zoning, and site conditions can quickly affect cost and timing, early planning is not optional.
Start with the purpose of the project
Before you look at finishes, square footage, or architectural style, define what the house needs to do for you. That sounds simple, but it is where many projects lose focus. Some homeowners want a forever home with custom details. Others want a practical investment property with durable materials and efficient construction. Those are very different priorities, and they should shape every decision that follows.
Think about how the property will be used in five to ten years, not just how it feels today. A growing family may need flexible bedroom arrangements and better indoor-outdoor flow. An investor may care more about layout efficiency, rental appeal, and maintenance costs. If the goals are unclear, the design tends to drift, and the budget follows.
How to plan house construction with a real budget
One of the most common mistakes in residential construction is treating budget as a rough guess. A realistic budget should cover far more than framing, concrete, and finishes. It needs to reflect design fees, engineering, permits, utility work, site preparation, materials, labor, inspections, and contingency.
A contingency matters because even well-planned projects face variables. Soil conditions may require additional structural work. Material pricing can shift. Existing site conditions can reveal surprises once work begins. In most cases, homeowners should reserve funds beyond the base construction estimate rather than assuming everything will go exactly as expected.
The budget should also match the property and neighborhood. Overbuilding for the area may not deliver the return you expect, while underinvesting in layout, quality, or structural planning can limit the value of the finished home. Good planning is not about choosing the lowest number. It is about understanding what the project truly requires.
Build the right team early
House construction is never just one discipline. It is a coordinated process that often involves a contractor, architect, engineer, designers, consultants, and municipal review. When these pieces are disconnected, delays and revisions become more likely.
That is why the early planning stage is the right time to bring in experienced professionals. A qualified contractor can help identify practical construction issues before plans are finalized. An architect can align the design with your goals and the site. Engineers help make sure the structure, systems, and code requirements are addressed correctly. When this team collaborates early, the project tends to move with fewer surprises.
For homeowners in Southern California, this coordination is especially valuable. Local zoning rules, hillside conditions, lot constraints, and city-specific permit requirements can all affect scope and cost. A full-project approach helps catch those issues before they become expensive changes.
Evaluate the site before finalizing the design
A house should be designed for the lot, not forced onto it. Site planning affects everything from grading and drainage to privacy, natural light, access, and foundation cost. If the lot has slope, limited access, setback restrictions, or utility challenges, the design needs to respond to those realities.
This is one reason early site review is so important. A beautiful floor plan may still be the wrong plan if it creates excessive grading, conflicts with zoning, or adds unnecessary structural complexity. On the other hand, a smart site-driven design can improve livability while keeping the project more efficient to build.
In Los Angeles, site conditions can vary dramatically from one neighborhood to another. Flat lots, hillside properties, and dense urban parcels each come with different planning considerations. What works well in one location may create delays in another.
Prioritize layout before finishes
Many homeowners naturally get excited about materials and design details, but the layout deserves more attention first. The floor plan determines how the house functions every day. Room relationships, circulation, storage, window placement, ceiling heights, and connections between indoor and outdoor areas all have a bigger long-term impact than decorative selections.
A well-planned layout also helps control costs. Complicated roof lines, excessive structural spans, and frequent design changes can drive pricing higher without improving how the home actually lives. That does not mean the design should be plain. It means the project should balance beauty with constructability.
The best plans usually come from asking practical questions early. How will groceries come in from the garage? Is there enough storage where it is actually needed? Do private spaces feel separate from public entertaining areas? Can the house adapt if family needs change? Good planning turns those questions into better design decisions.
Understand permits and approvals upfront
Permitting is one of the most underestimated parts of house construction planning. Homeowners often think of permits as a final paperwork step, when in reality they can shape the schedule from the beginning. Depending on the jurisdiction and scope, approvals may involve planning review, building plan check, structural review, energy compliance, and other agency coordination.
That timeline should be built into the overall plan from the start. If permits take longer than expected, material orders, financing schedules, and construction sequencing can all be affected. This is another reason to work with a team that understands local requirements and prepares complete, accurate documentation.
Trying to rush permitting with incomplete plans often creates the opposite result. Revisions, corrections, and resubmittals slow the project down. A more disciplined pre-construction phase usually saves time later.
Create a construction timeline that reflects reality
Every owner wants the project completed quickly, but a useful schedule has to be honest about lead times, inspections, weather exposure, and coordination between trades. A timeline that looks impressive on paper but ignores real constraints is not helpful.
A better approach is to build the schedule around major phases: design development, engineering, permitting, procurement, site work, foundation, framing, rough-in trades, insulation, drywall, finishes, and final inspections. Each phase affects the next, and small delays can create ripple effects if there is no coordination plan.
Material selection also influences the schedule. Custom windows, specialty stone, imported fixtures, and certain appliances may require long lead times. If those items are chosen too late, construction can stall while crews wait. Planning them early protects momentum.
Choose a contractor based on process, not promises
If you want to know how to plan house construction successfully, contractor selection is one of the biggest decisions you will make. Price matters, but price alone should never decide the project. The better question is how the contractor manages communication, documentation, scheduling, trade coordination, site supervision, and quality control.
A dependable builder should be licensed, insured, transparent about scope, and able to explain how the project will be managed from pre-construction through completion. They should also be willing to discuss realistic costs and trade-offs instead of simply telling you what you want to hear.
This is where experience makes a difference. A well-run project is not just about building skill. It is about anticipating issues, coordinating teams, and keeping the client informed. Pars Builders approaches projects with that level of oversight because strong execution starts with strong planning.
Make decisions early and keep them organized
Late decisions are expensive. When owners change layouts, move plumbing, revise window sizes, or swap major finish selections after construction is underway, the impact goes beyond materials. Labor schedules shift, trade work overlaps, and rework can affect both timing and budget.
That does not mean every detail must be finalized immediately. It does mean the project needs a clear decision schedule. Core construction items should be confirmed early, while finish selections should be organized well before the crews need them. The more disciplined the decision-making process, the smoother the build tends to be.
Documentation matters too. Approved plans, selections, allowances, change orders, and scope notes should all be tracked carefully. Good records reduce confusion and help everyone work from the same information.
Plan for the finished home, not just the build
The smartest construction plans look beyond the day the project is completed. Maintenance, energy performance, durability, and resale value should all be part of the conversation. Some materials cost more upfront but reduce upkeep over time. Some layout decisions improve current comfort but may limit future flexibility. There is rarely one perfect answer. It depends on your goals, budget, and timeline.
That is why thoughtful planning matters so much. A successful house project is not defined only by square footage or appearance. It is defined by whether the home was built with clarity, discipline, and a strong understanding of what the owner actually needs.
If you take the time to plan carefully, ask the right questions, and work with a team that treats coordination as seriously as craftsmanship, the construction process becomes far more predictable. And that is usually what homeowners want most - confidence that the project is moving in the right direction from the very beginning.


Comments